MOISTURE MANAGEMENT / NCC / BUILDING ENVELOPE
Drier assemblies start
with a connected detail.
Bring drainage, air movement and vapour control into a clear roof or wall detail. Discover how PB30 creates separation and helps seal fixing points in a coordinated moisture-management strategy.
What does a cavity spacer do?
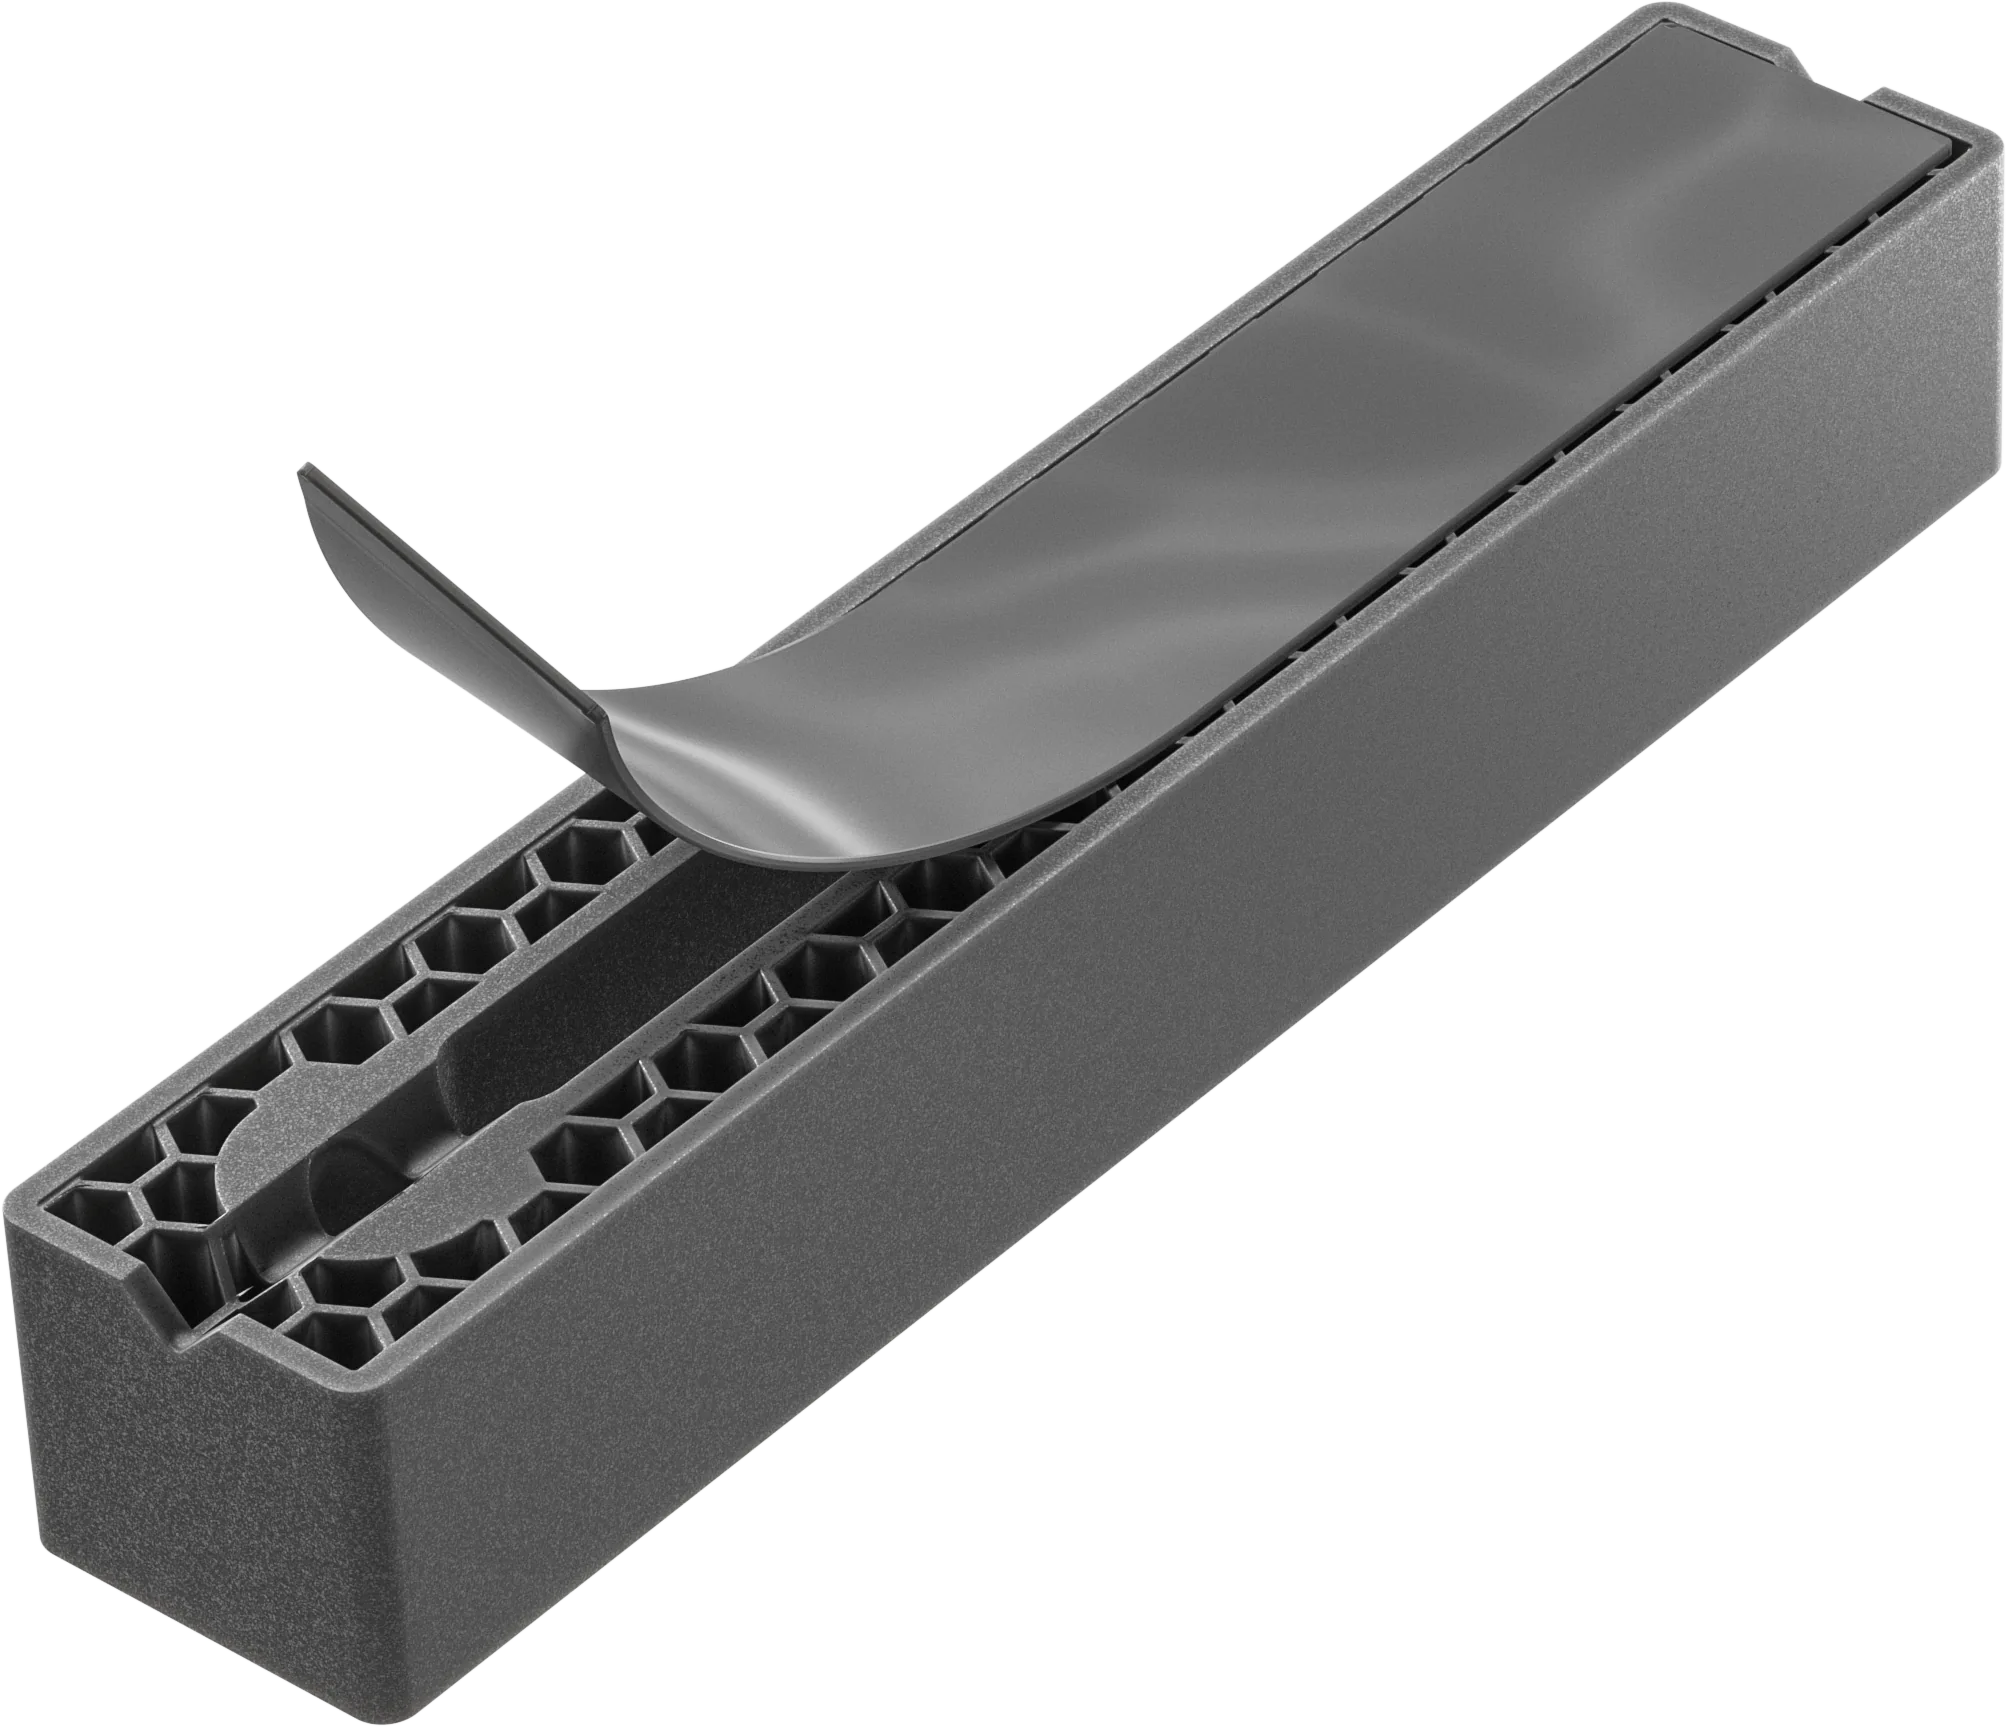
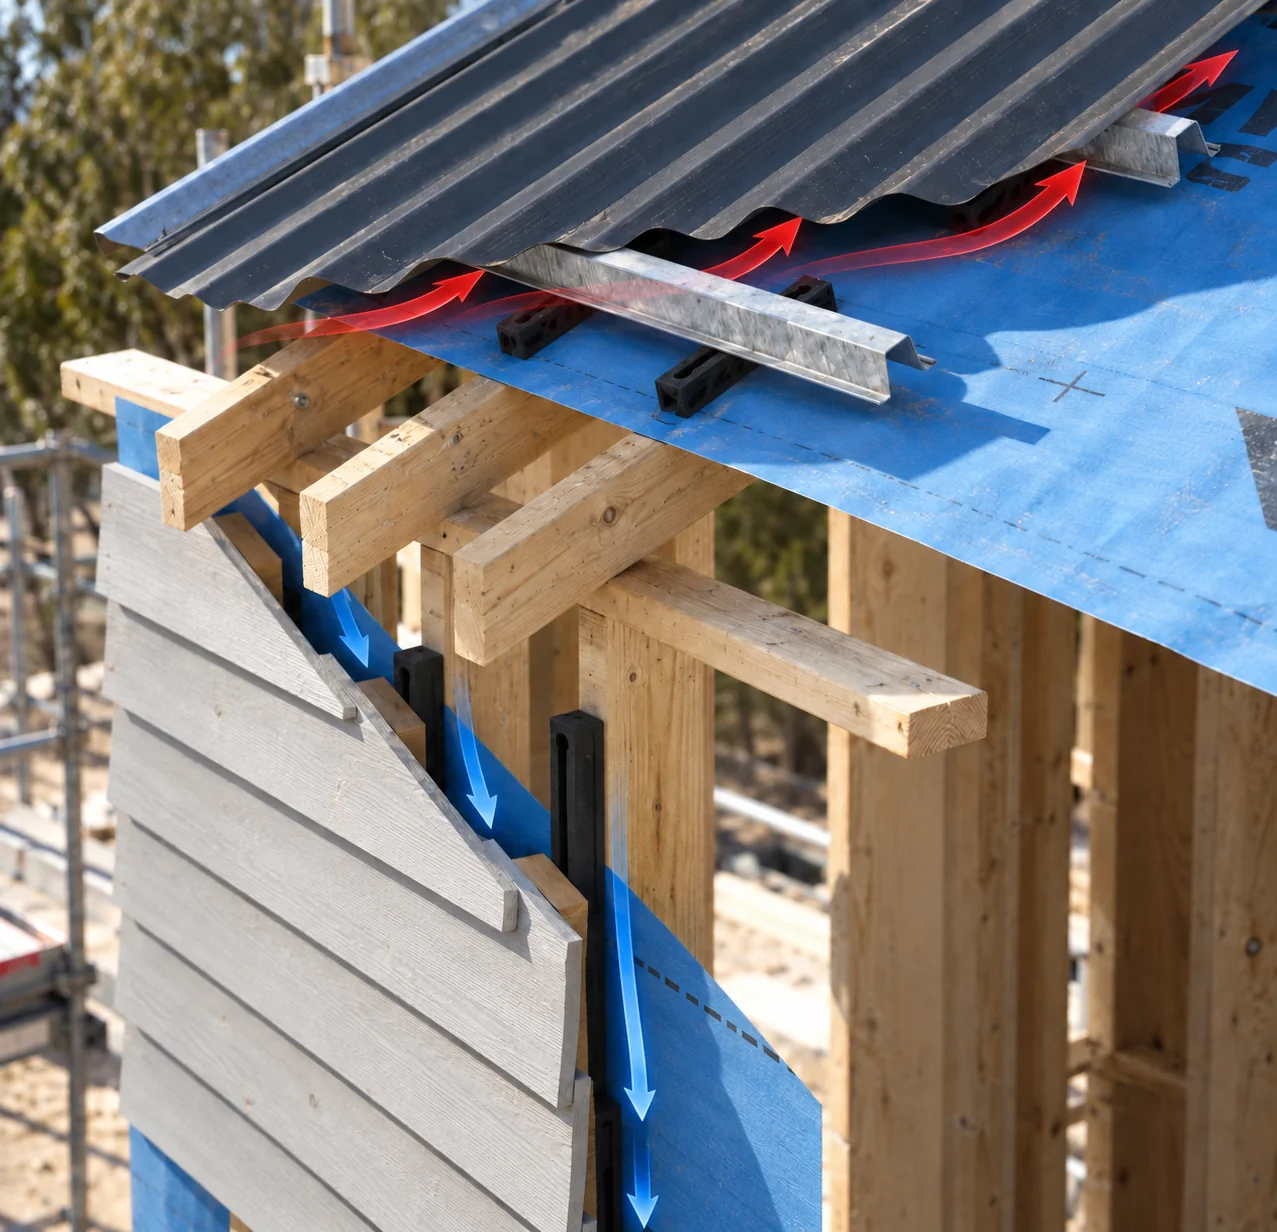
PB30 creates 30 mm separation at specified fixing points between the membrane and a separate roof or cladding support system. That space can form part of a designed drainage or ventilation route. Integrated butyl backing helps seal fixing penetrations when compressed in the specified assembly.
Connect the cavity to its openings and drainage terminations. A clear route through junctions gives the space a useful job: moving air and directing incidental water towards the intended exit.
Support NCC condensation
design with a clear cavity.
NCC condensation-management provisions address how roof and wall assemblies manage moisture. NCC 2022 Housing Provisions Part 10.8 and Volume One Part F8 are useful reference points for developing the detail.
Roof sections show how ventilation spaces relate to the insulation and membrane. PB30 creates separation at the support locations, giving the designer a defined component to incorporate into the intended air and drainage routes.
Explore the NCC and ABCB resources below alongside our practical roof and wall guides.
Drainage, ventilation and
vapour control are different.
01
Drainage
Direct incidental liquid water along the membrane and out through the designed termination. Check laps, flashings and interruptions.
02
Ventilation
Connect the intended inlet and outlet through a clear cavity. Assess usable opening area, screens, roof shape and closures.
03
Vapour control
Choose and locate membranes and insulation for the climate and assembly. Manage air leakage and indoor moisture generation as part of the building strategy.
Why mould risk belongs
in the design conversation.
Mould needs moisture to grow. Persistent damp within a building can affect occupants and damage materials, so prevention starts with identifying and controlling the moisture source. A cavity detail is one part of that work, alongside weatherproofing, ventilation, insulation, plumbing and construction moisture.
NSW Health identifies respiratory and allergy risks associated with mould exposure. That makes controlling moisture sources a worthwhile priority for healthier, better-maintained buildings.
Five details that help
the cavity do its job.
01
Layer positions
Compare membrane, insulation and support locations with the approved section.
02
A connected air path
Trace the intended route around roof and wall interruptions; verify the designed openings and screens.
03
A route for water
Check membrane laps, penetrations, flashings and drainage exits.
04
The fixing interface
Confirm spacer location, separate supports, fasteners and the specified butyl compression.
05
A detail ready for handover
Review junctions and agreed substitutions while the work is visible. Record the installed detail to make inspection and handover straightforward.
Go deeper with practical guides
LOCAL AVAILABILITY
Find out when PB30 is available in your area.
Join our mailing list for local product availability updates, plus free articles and practical guides.
BUILD IN SPACE
Keep the detail connected.
Getting the best from PB30
Use PB30 as part of an approved roof or wall assembly with compatible membranes, structural support and specified fixings. Your project team can coordinate the adopted NCC requirements and the location of insulation, cavities, drainage and ventilation openings, including fire requirements. For existing damp or mould, seek advice on identifying and treating the moisture source.