FOR ARCHITECTS / BUILDING ENVELOPE DESIGN
Specify the space.
Simplify the detail.
Coordinate cavity separation, membrane penetrations and structural support in a roof or wall detail that can be understood, built and inspected.
A defined component.
A coordinated assembly.
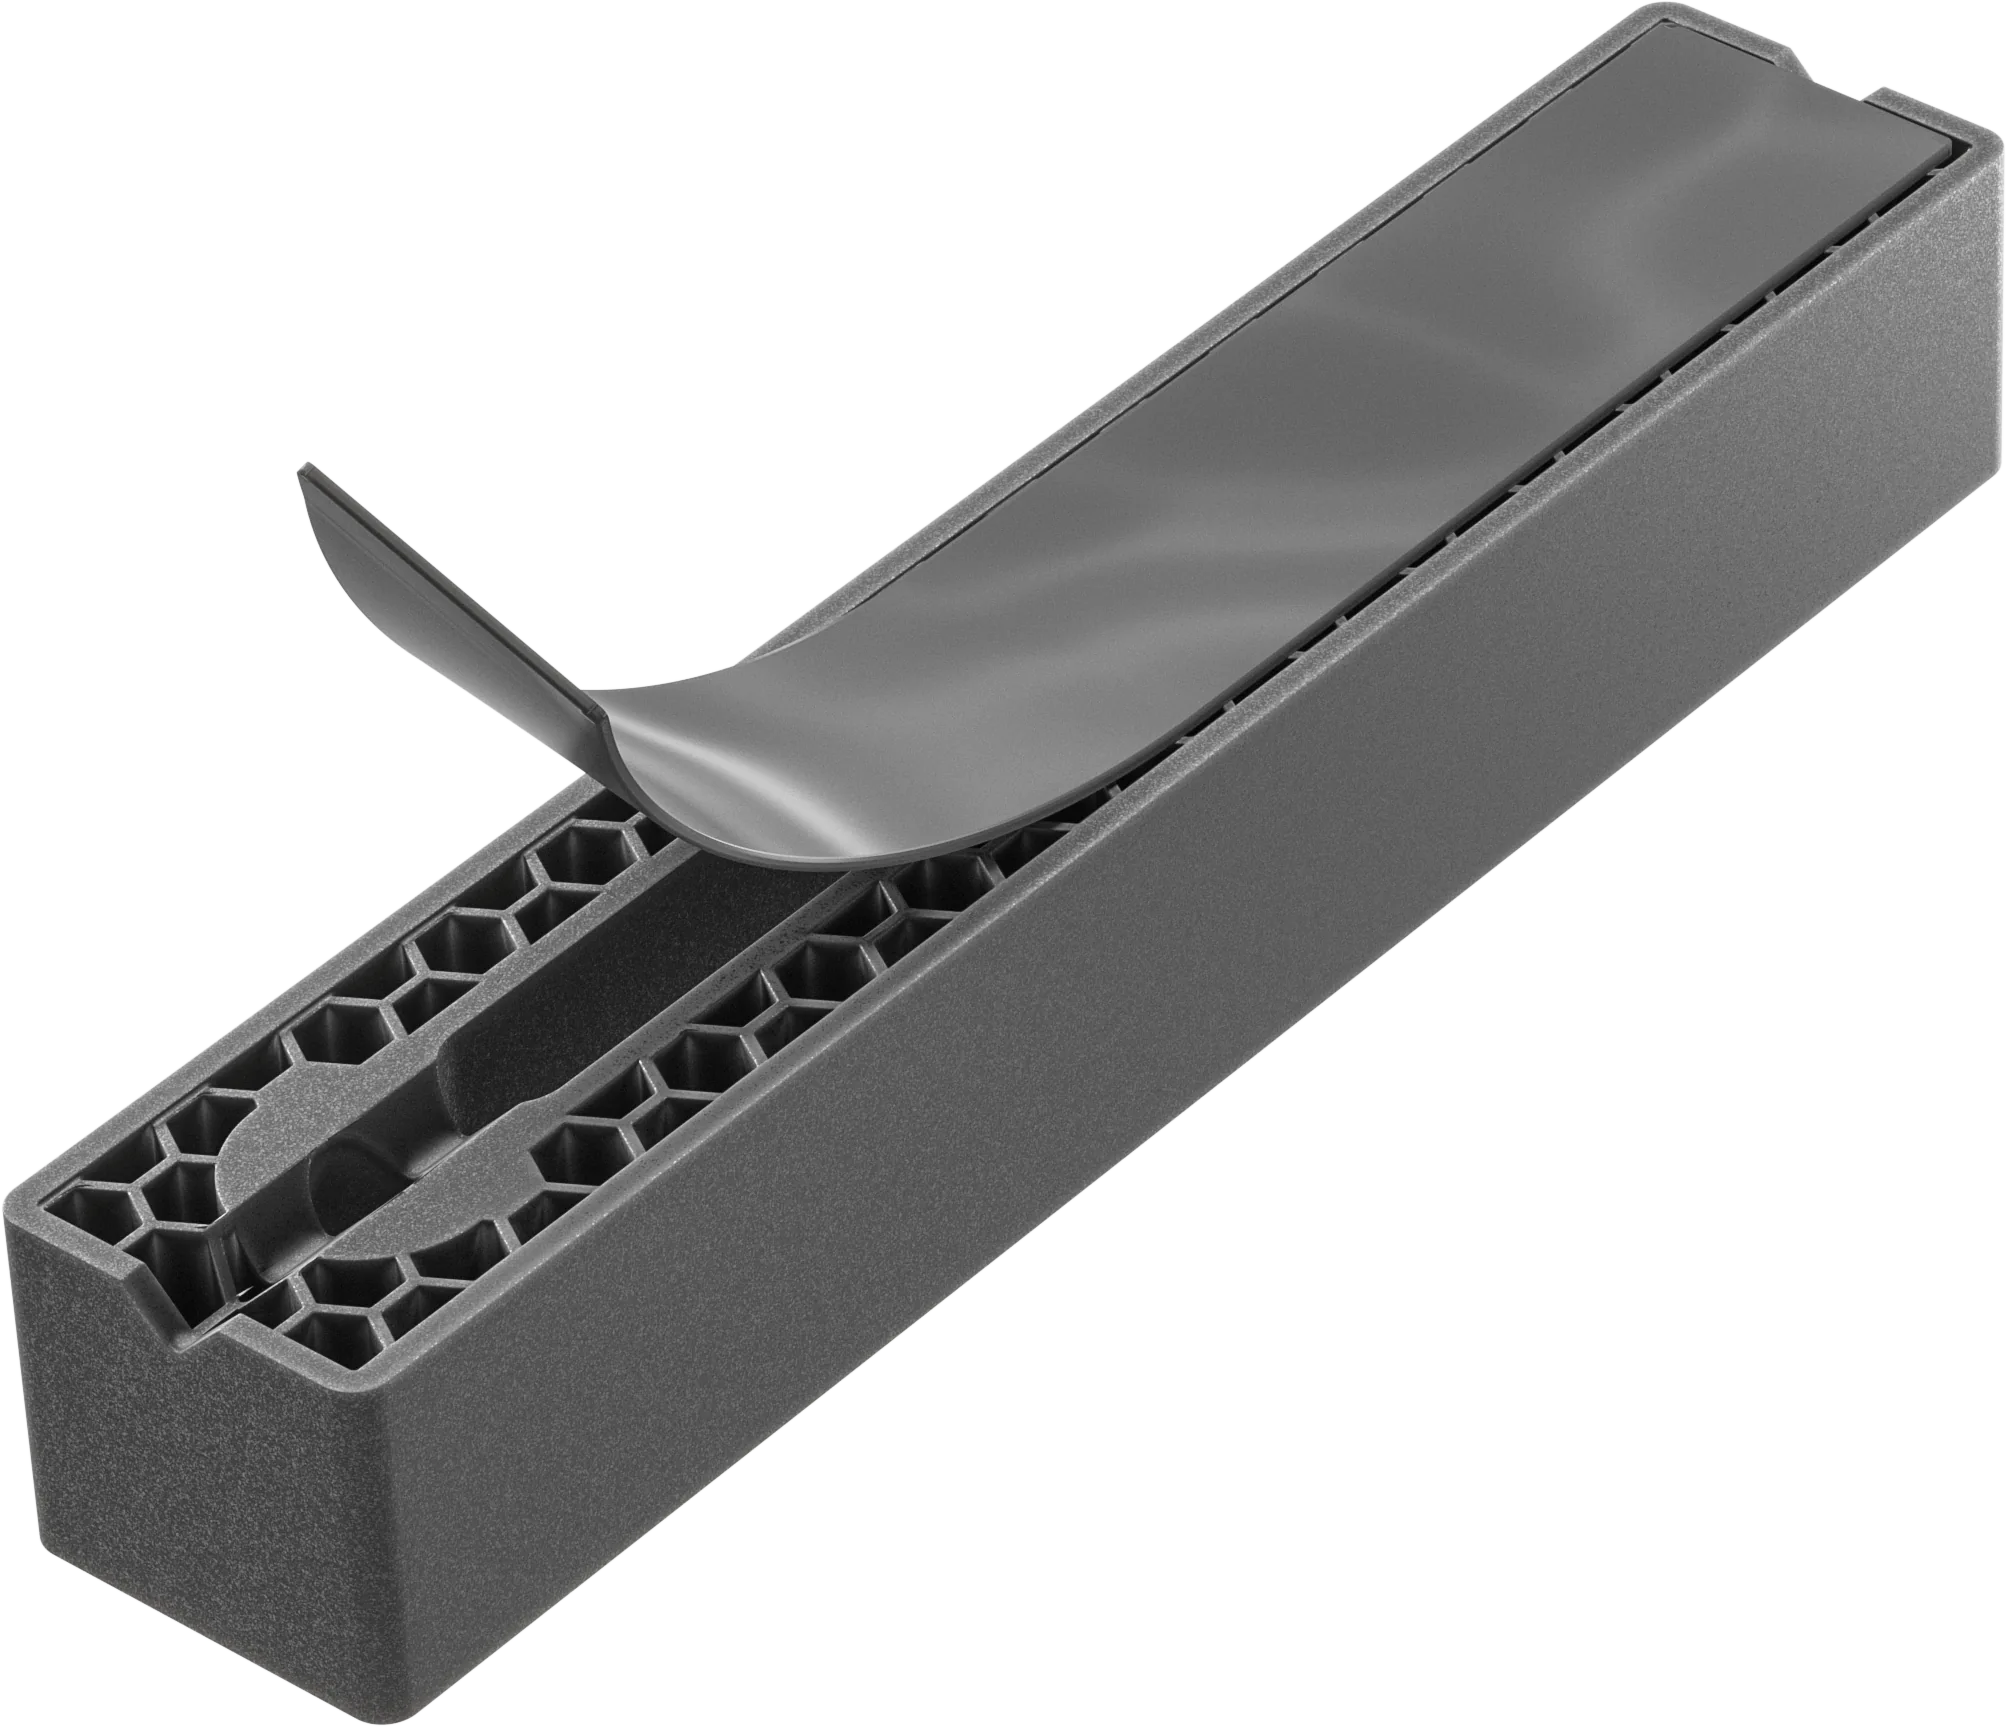
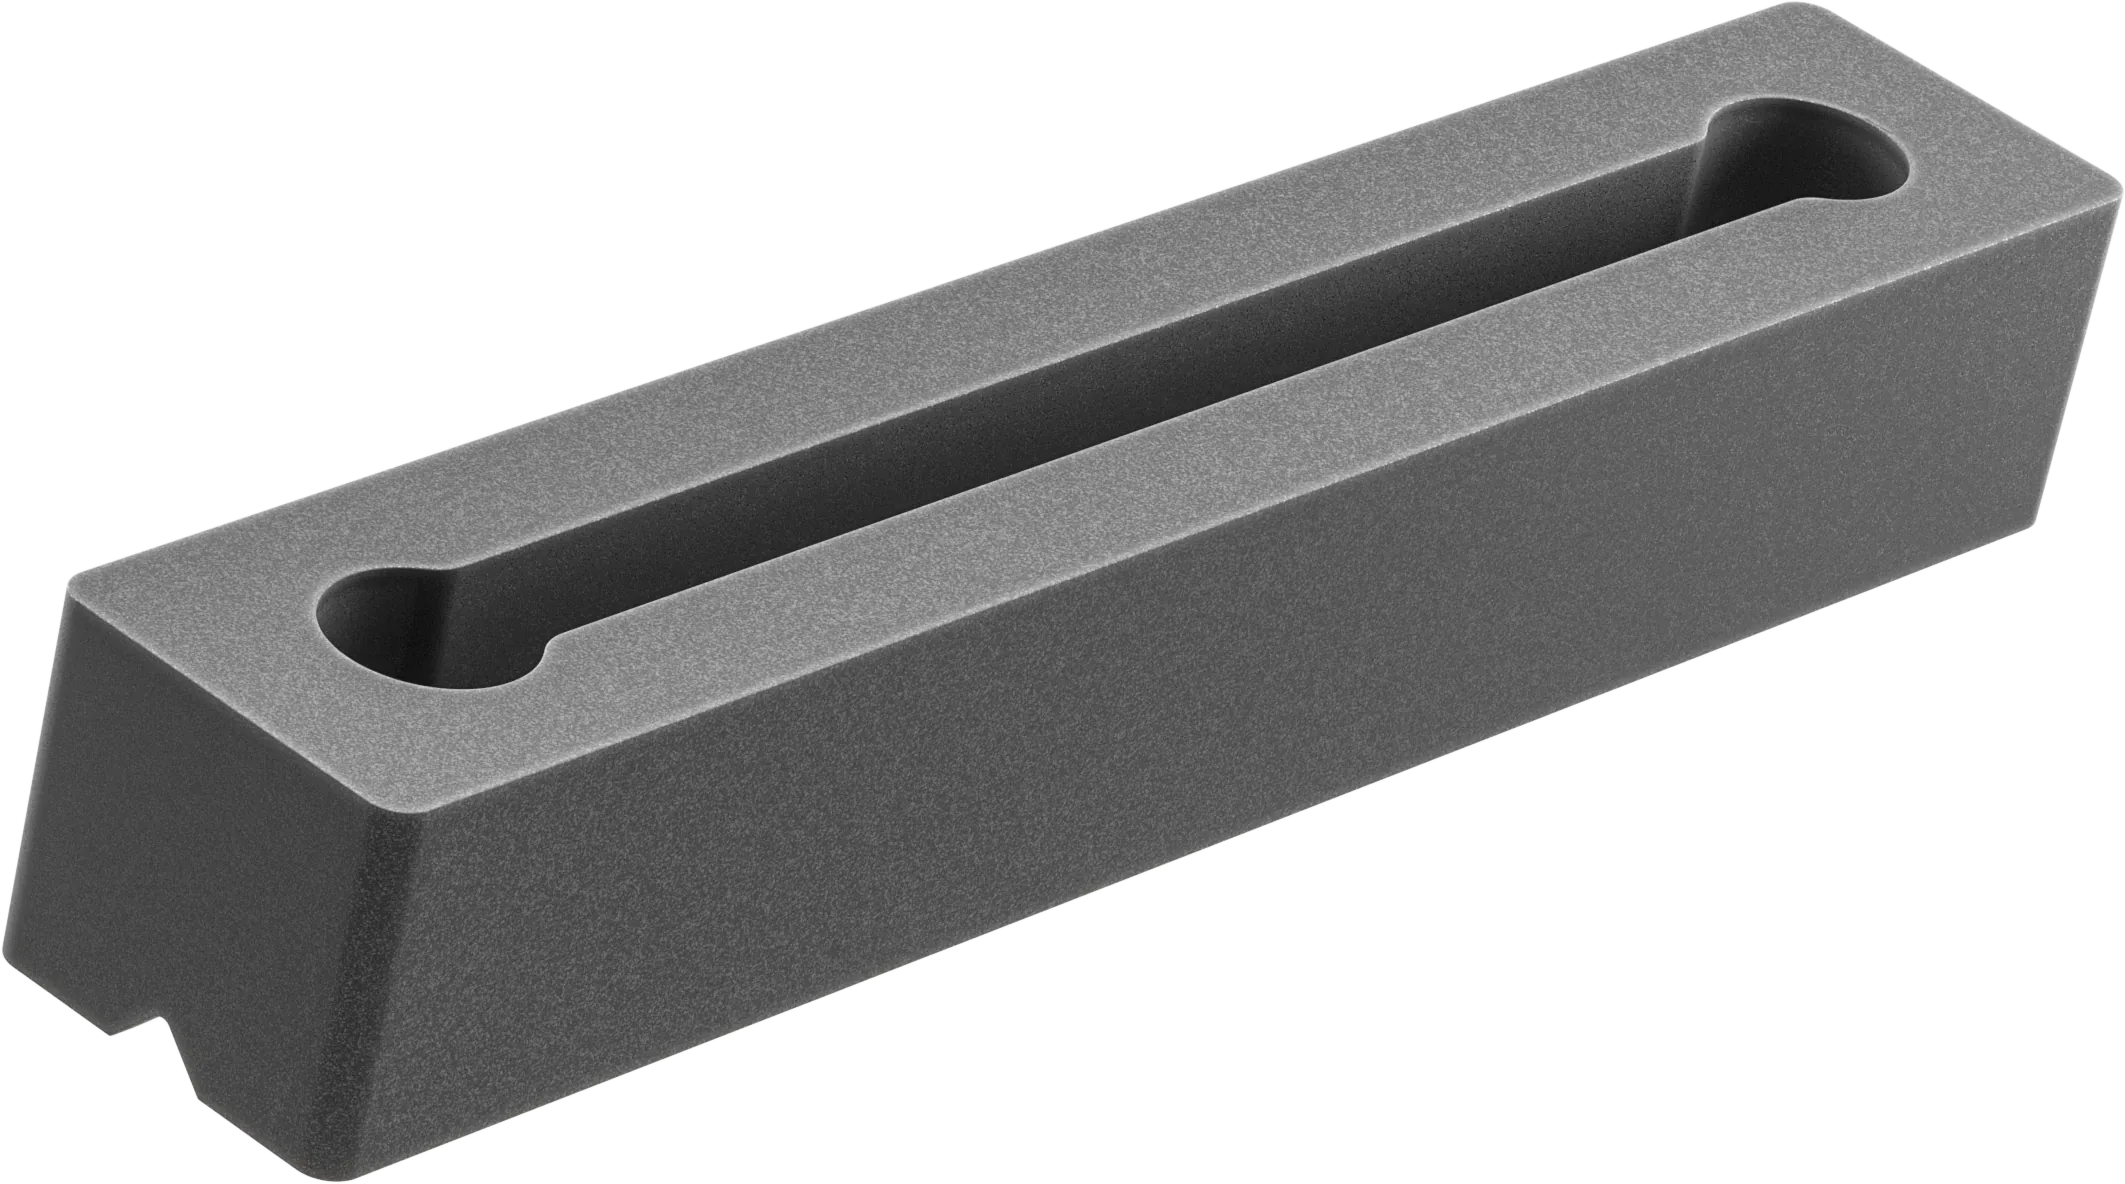
PB30 is a 190 × 35 × 30 mm polypropylene cavity spacer with integrated butyl backing. Its consistent geometry gives you a defined separation component to show alongside the membrane, support battens, openings and drainage.
Patent pending.
NCC 2025 / SPECIFICATION PRIORITIES
Specify a defined cavity.
Communicate a buildable detail.
PB30 gives the separation component a consistent 30 mm dimension and combines it with butyl backing at the fixing point. Specify the spacer alongside the separate structural supports, membrane, insulation and outer covering.
Carry the drainage and ventilation intent through openings, roof edges and changes in level. Clear junctions, compatible interfaces and a repeatable fixing sequence help the contractor build the assembly you designed. Read our NCC 2025 guide for the relevant wall and roof-space clauses.
SPECIFICATION PRIORITIES
01
Make the cavity explicit
Show a connected route for drainage and air movement through the roof or wall. PB30 gives the separation detail a consistent dimension that is easy to communicate on the drawings.
02
Coordinate the penetration
Describe the membrane and butyl interface, compatible materials and fixing sequence. Detail corners, openings and junctions as carefully as the field of the wall.
03
Specify with clear product facts
A defined module, published dimensions and integrated butyl backing help you describe the product and its role clearly. Bring those facts into your roof or wall specification.
What to include in your specification
Product
PB30 Performance Batten cavity spacer; polypropylene; 190 × 35 × 30 mm; integrated butyl backing. Specify the intended roof or wall application.
Assembly
Identify the membrane, insulation position, separate support batten, underlying structure and cladding or roof covering. Show drainage exits and ventilation openings where required.
Installation and verification
Set out spacer locations, fasteners, tightening requirements, surface preparation and inspection points in the project detail. Clear installation notes help the site team deliver the design consistently.
Design for moisture.
Think beyond handover.
Give incidental moisture a route out and make drying part of the envelope design. PB30 creates separation at fixing locations and helps seal membrane penetrations, bringing practical detail to your moisture-management strategy.
LOCAL AVAILABILITY
Find out when PB30 is available in your area.
Join our mailing list for local product availability updates, plus free articles and practical guides.
BUILD IN SPACE
Keep the detail connected.
Getting the best from PB30
Confirm PB30’s suitability within your proposed assembly using the product information and project design. Coordinate structural support, membrane compatibility, fixings, drainage, ventilation and applicable NCC, fire and bushfire requirements. Moisture-management outcomes reflect the completed building design, construction and use.